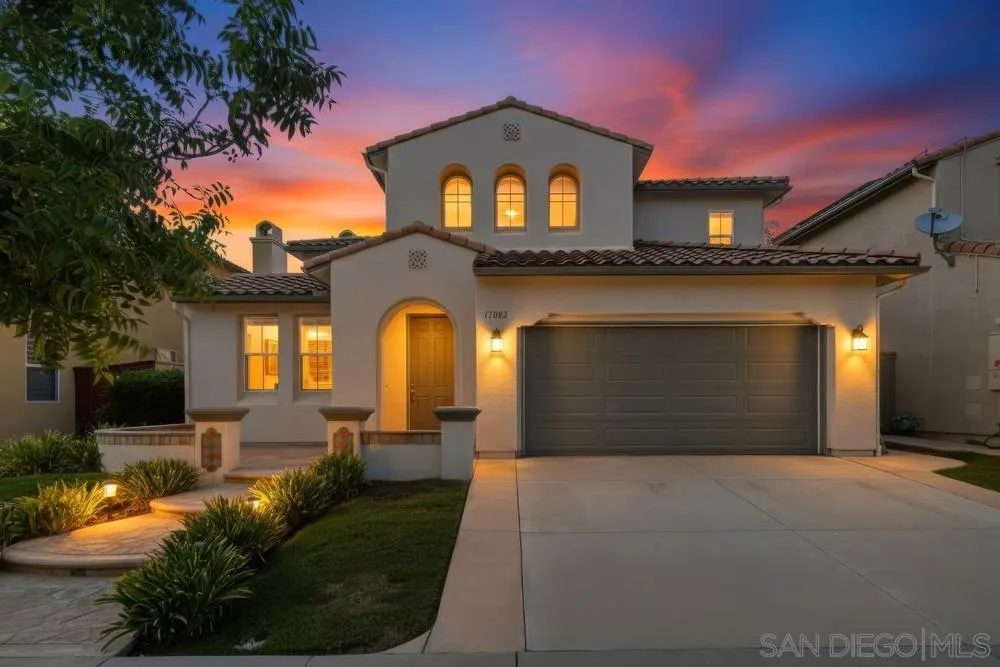
Direct Garage Access, Garage - Front Entry, Garage Door Opener, Tandem
Pool:
N/k
Pets:
Yes
HOA fee incl:
Common Area Maintenance
Room Dimensions
Kitchen:
15x13
Dining:
16x14
Family Room:
26x19
Master Bedroom:
18x18
Bed 2:
11x11
Bed 3:
12x11
Bed 4:
14x12
Other Room:
13x11
Description
Located in a sought-after 4s ranch neighborhood within the award-winning poway unified school district, this beautifully upgraded home offers owned solar, a highly desirable floor plan, and exceptional indoor-outdoor living. Freshly painted throughout with brand new luxury vinyl plank flooring (no carpet). Nine foot ceilings downstairs, impressive 8-inch crown molding, and stylish updated finishes throughout. The spacious family room with fireplace flows into the refreshed chef’s kitchen featuring updated kitchen cabinets, stainless thermador a
After you login or register you can use this area to setup alerts for price changes or when the listing status changes.
When you login or register you will be able to use this form to quickly send listing information to a friend.
Please login or register to view or save your personal notes about this listing. This area is your personal notepad to record anything of interest about this property.
Listing Price Changes
No price changes are available, however sales history can be checked below.